3912 Durban Lane
$ 634,900
SOLD
Login to see the price
Features
Location
Description
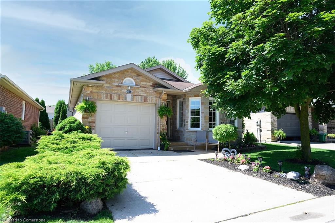
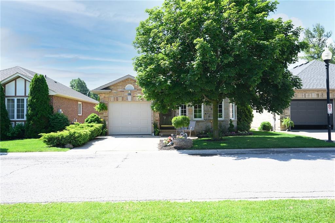
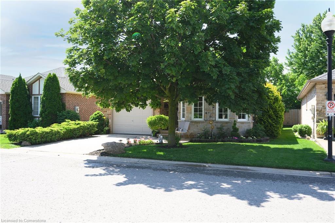
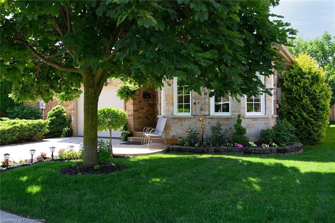
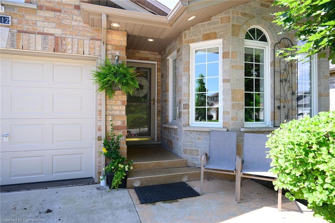
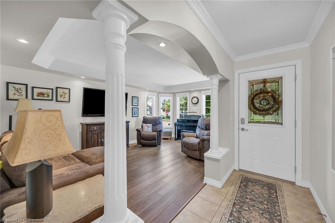
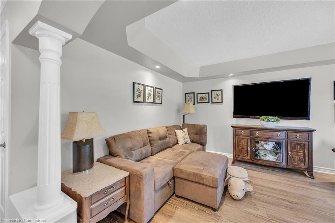
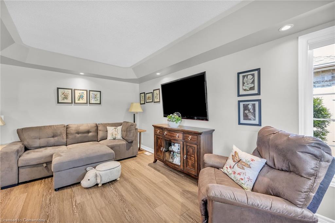
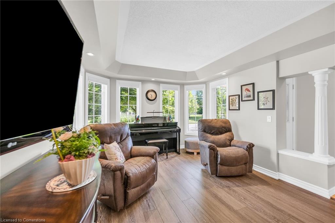
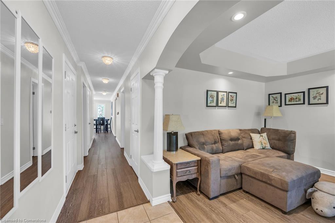
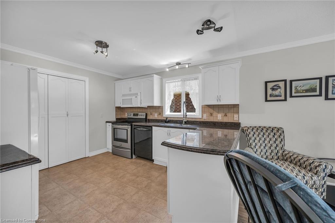
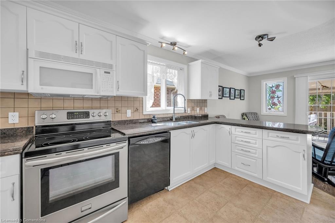
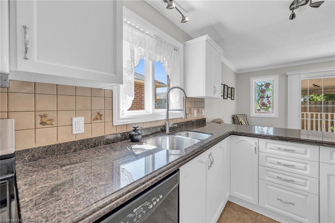
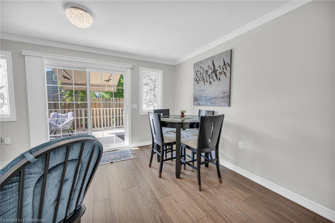
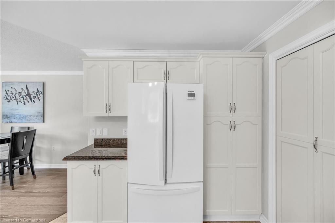
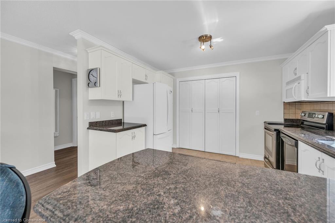
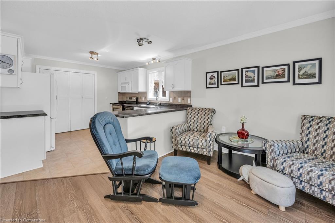
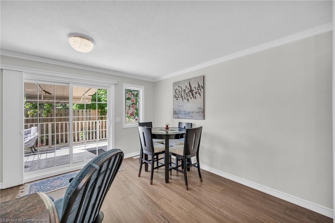
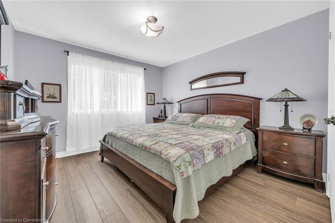
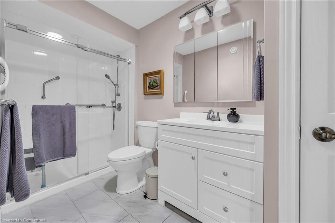
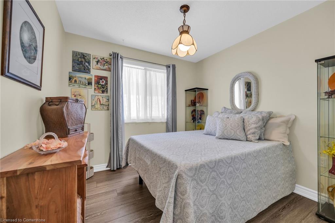
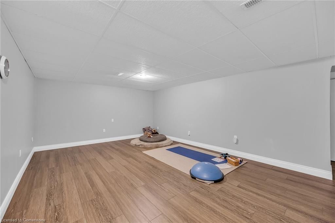
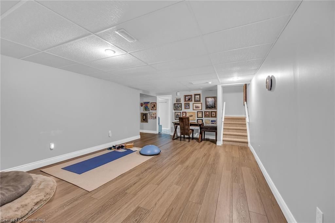
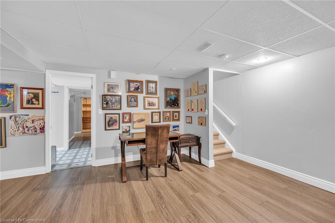
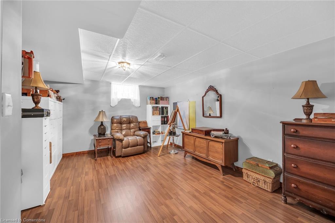
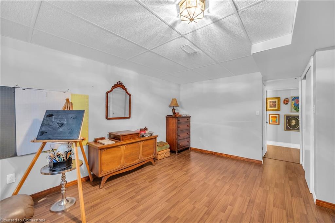
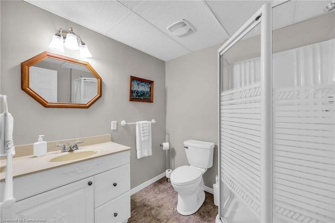
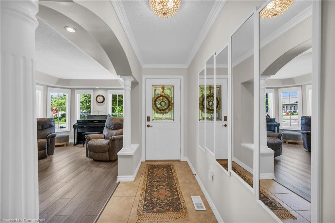
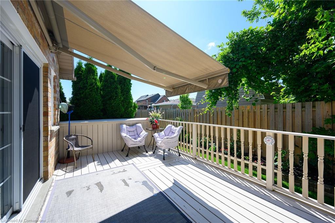
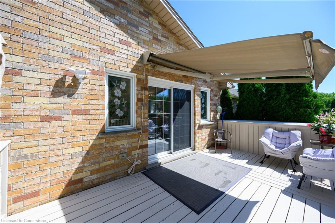
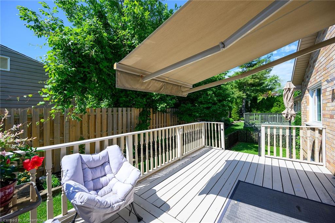
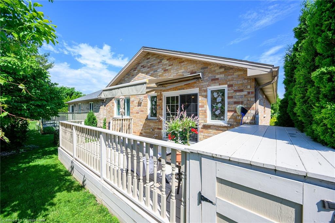
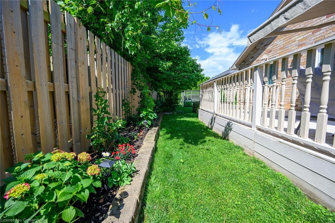
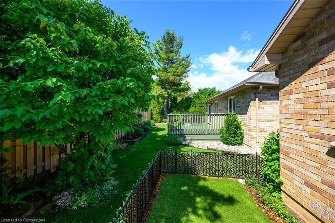
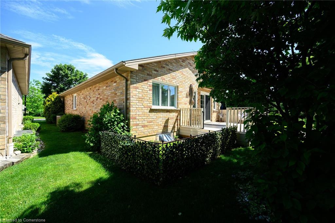
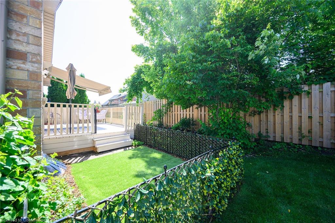
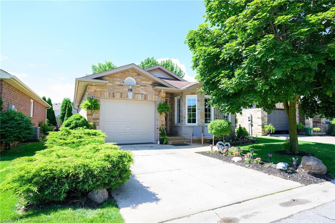
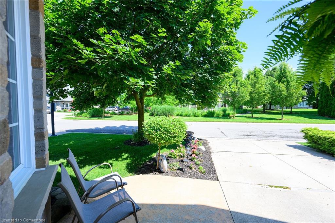
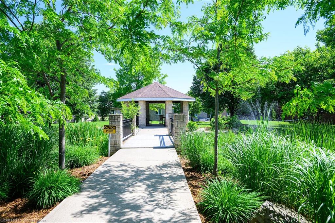
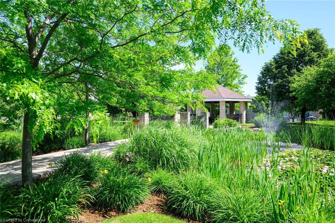
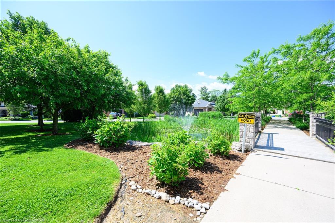
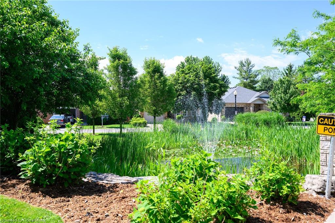
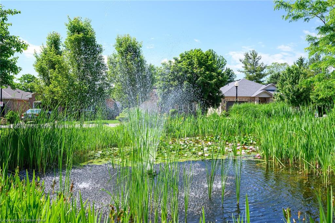
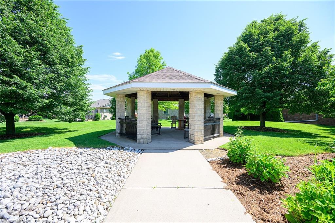
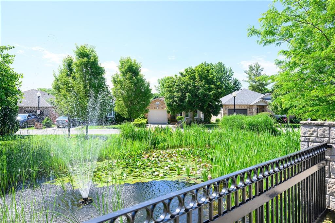
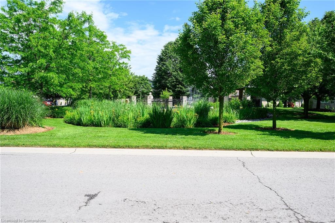
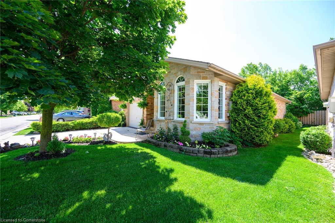
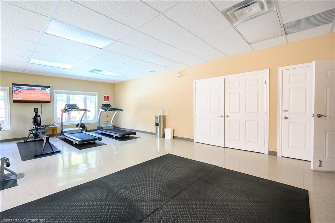
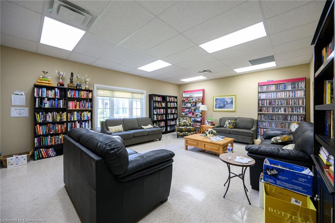
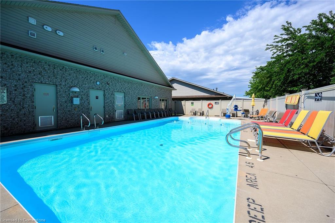
Located in "Cherry Hill Estates" Adult Lifestyle Community . Carefree living in a quiet gated community - This 1165 sq ft brick bungalow has lots of natural sunlight with loads of storage and is located across from a park with visitor parking, gazebo & pond with fountain. The living room has beautiful large windows facing the park and there is wide plank laminate flooring throughout. Open concept kitchen features updated cabinets, a walk-in pantry, granite countertops & sliding glass doors to the outdoor deck with a motorized awning. The primary bedroom is spacious and bright with walk-in closet. Main floor 3pc bath is totally updated and has a bright Solatube skylight. The second main floor bedroom is suitable for guest or den. The lower level is finished with third ample bedroom, 3pc bath, workshop,utility room,rec room, cold cellar and full laundry room. Single car garage has inside entry and private drive. This home has 2 laundry hook-ups. This home is freshly painted, with updated kitchen cabinets, new window blinds and new roof in 2024. The Community Centre has an active social club & outdoor saltwater pool. Nestled between the Niagara Escarpment and Lake Ontario on the Niagara Wine Route.
Co op agent Nadine Crawford, The Agency - 289-820-9309
Overview
-
ID: 40725759
-
City: Vineland
-
Community: 980 - Lincoln-Jordan/Vineland
-
Property Type: Single Family
-
Style: Bungalow
-
Bedrooms: 2+1
-
Bathrooms: 2
-
Garages: 1
-
Parking: 2
-
Living Area: 1124
-
Total Area: 2225 2225
-
Acreage: < 0.5
-
Year Built: 2005
-
Taxes: $3008.64 (2024)
-
Cooling: Central Air
-
Heat Type: Forced Air, Natural Gas
-
Kitchens: 1
-
Total Area: 2225 Square Feet
Property Details
Property Condition:
16-30 Years
Occupant Type:
Owner
Basement:
Full, Finished
Lot Size Dimensions:
0 x
Lot Features:
Urban, Rectangular, Near Golf Course, Library, Major Highway, Park, Public Parking, Quiet Area, Rec./Community Centre, Shopping Nearby
Pool Features:
Community, In Ground, Outdoor Pool, Salt Water
Property Features:
Urban, Rectangular, Near Golf Course, Library, Major Highway, Park, Public Parking, Quiet Area, Rec./Community Centre, Shopping Nearby
Amenities & Features
- Swimming Pool
- Retirement
Location
Nearby Schools
Source: Schools information and student demographics
For further information and school ranking visit Fraser Institution and EQAO.
| Green | Yellow | Orange | Red | |
| Average student achievements (out of 100%) | 100-76 | 75-60 | 60-40 | 40-0 |
All information displayed is believed to be accurate but is not guaranteed and should be independently verified. No warranties or representations are made of any kind.
Data is provided courtesy of Information Technology Systems Ontario, Inc (ITSO).

Disclaimer: The property is not necessarily in the boundary of the schools shown above. This map indicates the closest primary and secondary schools. This tool is designed to provide the viewer an overview of the ratings of nearby public schools, and does not suggest association to school boundaries. To view all schools and boundaries please visit the respective district school board’s website.
Book a Showing

Adriana Graham
Sales Representative- (905) 928-3226
- adriana.graham@century21.ca