4106 Butternut Court
$ 645,000
SOLD
Login to see the price
Features
Location
Description
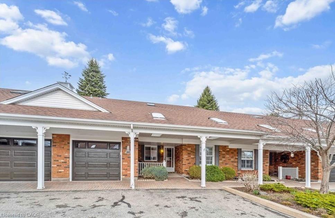
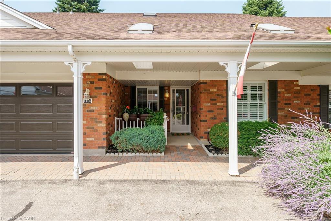
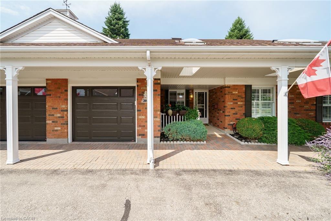
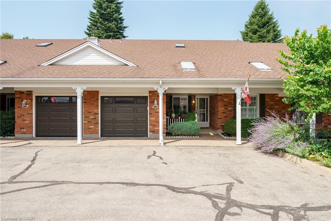
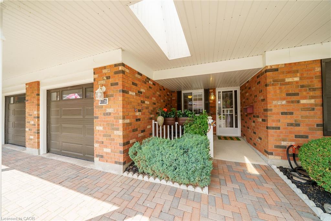
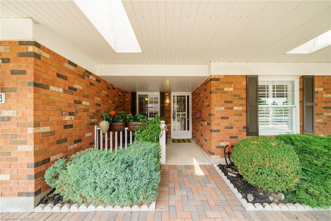
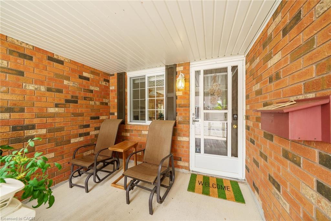
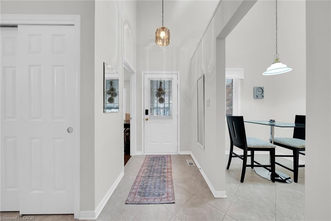
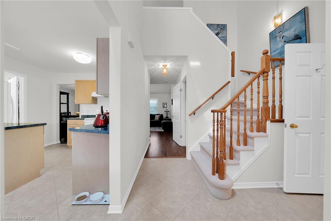
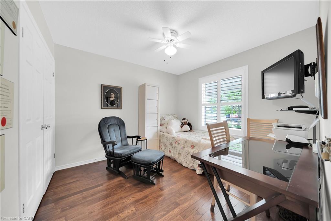
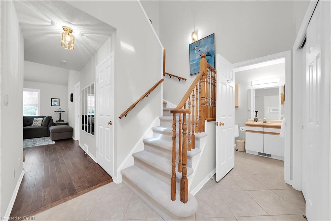
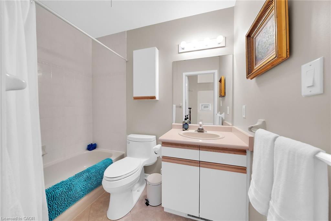
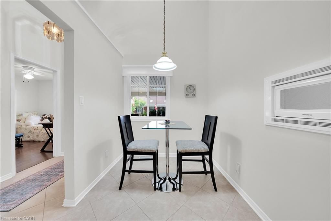
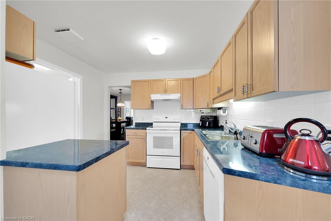
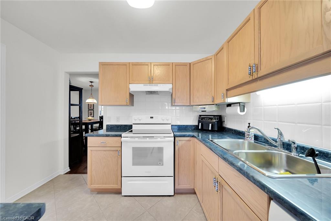
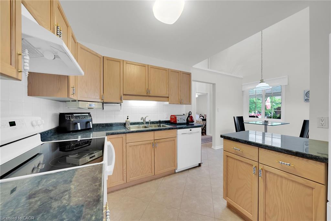
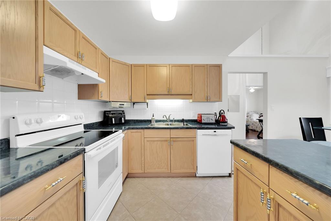
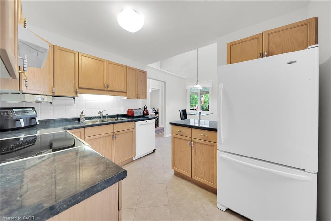
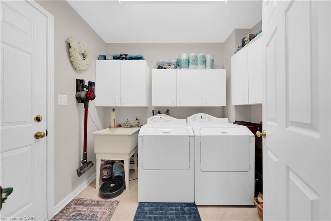
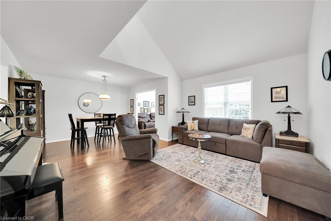
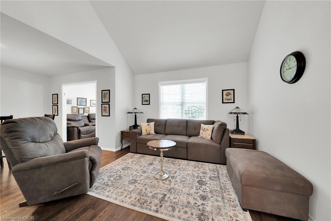
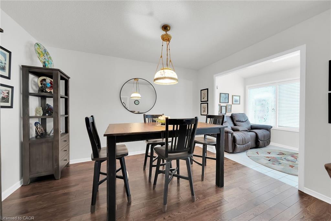
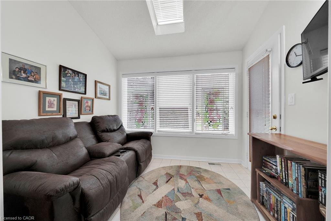
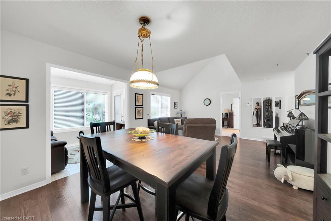
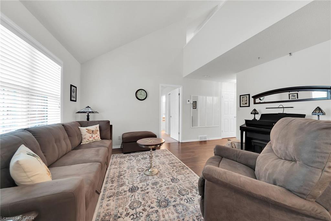
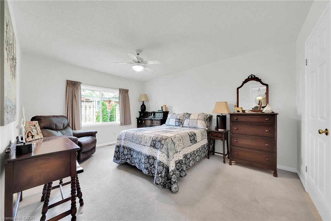
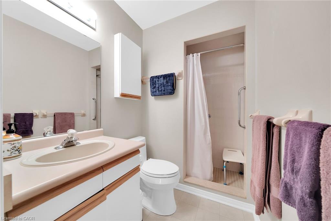
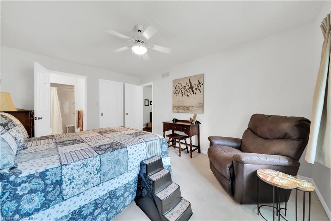
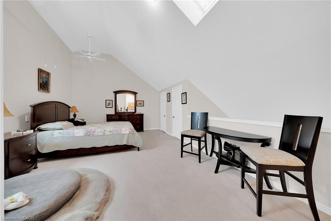
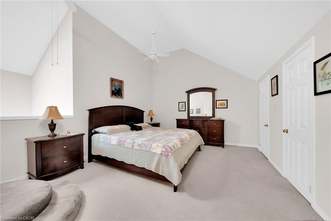
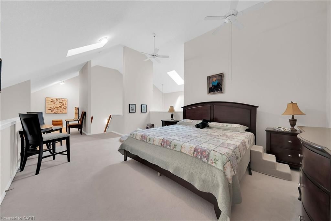
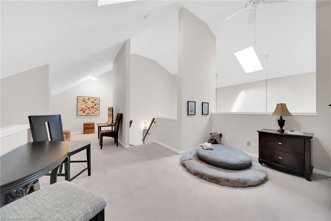
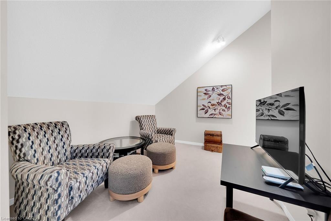
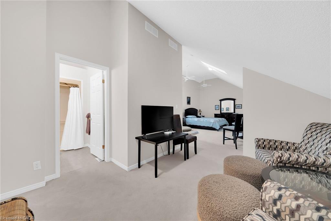
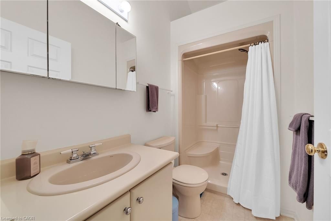
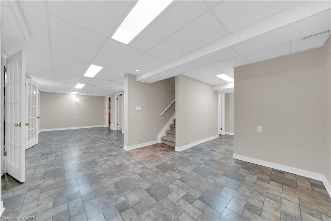
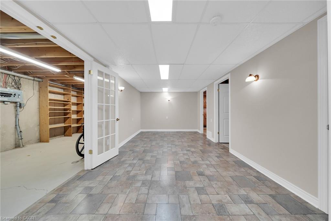
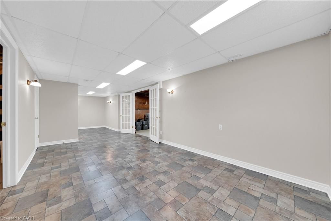
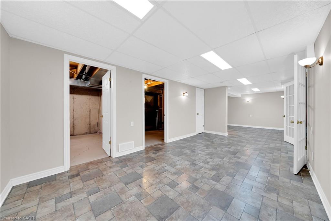
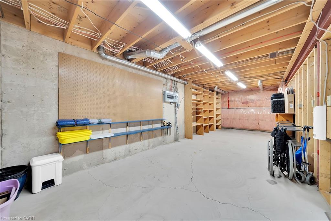
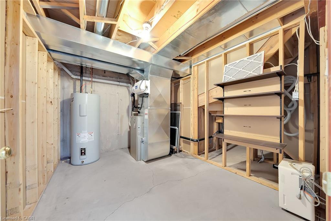
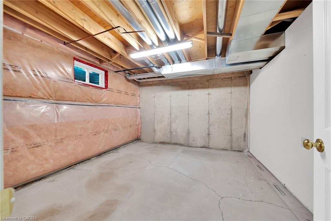
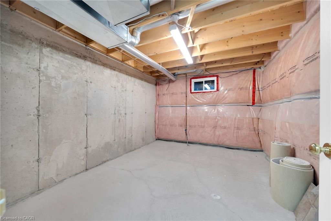
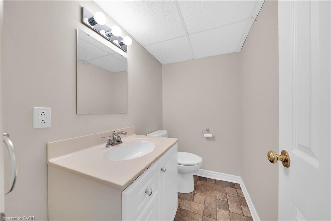
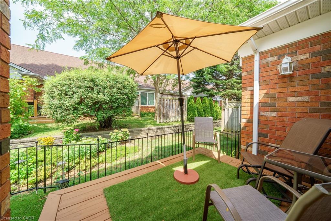
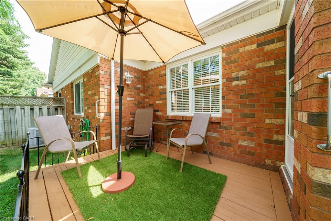
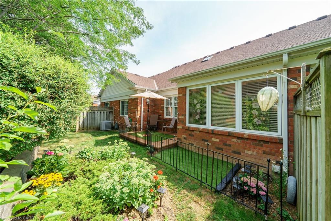
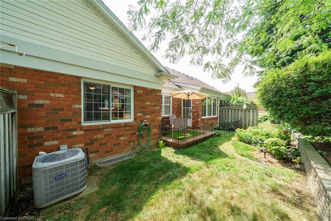
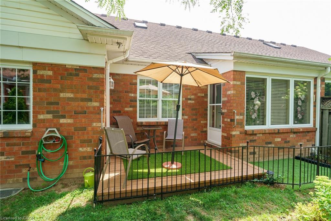
More spacious than it looks! Welcome to this extremely well maintained bungaloft with attached garage and interior entry- a front covered porch and backyard deck. The main floor features an open concept layout for easy access complete with a 4 season sunroom, 2 bedrooms with ample closets, 2 full bathrooms, living room/dining room and separate laundry room with extra storage. The spacious upper bungaloft has a large bedroom area with sitting room and 3pc bathroom. The lower level features tons of additional space including a large rec room, a large flex space/bonus room/workshop, 2 pc bath, utility room and office/den. . This fabulous property is located in Heritage Village, Vineland - a senior friendly adult lifestyle community with nearby Clubhouse ($70/m) - for owners' exclusive use- with a heated salt water pool, saunas, gym, wood-working shop, craft room and more. Many services are included for your comfort and the property is surrounded by vineyards, orchards and parks. Shopping is close-by, also close to highway access and dining. Nestled between the Niagara Escarpment and Lake Ontario on the Niagara Wine Route. Come and view your new home!
Overview
-
ID: 40812589
-
City: Vineland
-
Community: 980 - Lincoln-Jordan/Vineland
-
Property Type: Row/Townhouse
-
Style: Bungaloft
-
Bedrooms: 3
-
Bathrooms: 4
-
Garages: 1
-
Parking: 2
-
Living Area: 1847
-
Total Area: 3000 3000
-
Taxes: $4021 (2025)
-
Cooling: Central Air
-
Heat Type: Forced Air, Natural Gas
-
Kitchens: 1
-
Total Area: 3000 Square Feet
Property Details
Property Condition:
16-30 Years
Occupant Type:
Owner
Property Management:
Shabri Property Managemen
Basement:
Walk-Up Access, Full, Finished
Association Fee:
617
Lot Features:
Urban, Ample Parking, Cul-De-Sac, Near Golf Course, Greenbelt, Highway Access, Hospital, Landscaped, Library, Major Highway, Open Spaces, Park, Place of Worship, Quiet Area, Rec./Community Centre, Schools, Shopping Nearby, Trails, Visual Exposure
Pool Features:
Community, Salt Water
Association Fee Includes:
Insurance,Building Maintenance,C.A.M.,Cable TV,Common Elements,Decks,Doors ,Maintenance Grounds,Parking,Property Management Fees,Roof,Snow Removal,Water,Windows, Exclusive Clubhouse
Association Amenities:
BBQs Permitted, Clubhouse, Parking
Property Features:
Urban, Ample Parking, Cul-De-Sac, Near Golf Course, Greenbelt, Highway Access, Hospital, Landscaped, Library, Major Highway, Open Spaces, Park, Place of Worship, Quiet Area, Rec./Community Centre, Schools, Shopping Nearby, Trails, Visual Exposure
Amenities & Features
- Swimming Pool
Property Rooms
| Room Level | Room Type | Room Width | Room Length | Room Area | Room Dimensions | Room Desc |
|---|---|---|---|---|---|---|
| Main | Bedroom | -- (Feet) | -- (Feet) | -- | -- | -- |
| Main | Sunroom | -- (Feet) | -- (Feet) | -- | -- | -- |
| Main | Kitchen | -- (Feet) | -- (Feet) | -- | -- | with eat-in kitchen area 8'7" x 7'0" |
| Main | Living Room | -- (Feet) | -- (Feet) | -- | -- | -- |
| Main | Bathroom | -- (Feet) | -- (Feet) | -- | -- | -- |
| Main | Laundry | -- (Feet) | -- (Feet) | -- | -- | Garage Access |
| Main | Bathroom | -- (Feet) | -- (Feet) | -- | -- | -- |
| Basement | Bathroom | -- (Feet) | -- (Feet) | -- | -- | -- |
| Second | Bedroom | -- (Feet) | -- (Feet) | -- | -- | with additional open concept sitting room 11'8" x 11'2" |
| Main | Dining Room | -- (Feet) | -- (Feet) | -- | -- | -- |
| Main | Bedroom Primary | -- (Feet) | -- (Feet) | -- | -- | -- |
| Second | Bathroom | -- (Feet) | -- (Feet) | -- | -- | In Kitchen |
| Main | Foyer | -- (Feet) | -- (Feet) | -- | -- | -- |
Location
Nearby Schools
Source: Schools information and student demographics
For further information and school ranking visit Fraser Institution and EQAO.
| Green | Yellow | Orange | Red | |
| Average student achievements (out of 100%) | 100-76 | 75-60 | 60-40 | 40-0 |
All information displayed is believed to be accurate but is not guaranteed and should be independently verified. No warranties or representations are made of any kind.
Data is provided courtesy of Information Technology Systems Ontario, Inc (ITSO).

Disclaimer: The property is not necessarily in the boundary of the schools shown above. This map indicates the closest primary and secondary schools. This tool is designed to provide the viewer an overview of the ratings of nearby public schools, and does not suggest association to school boundaries. To view all schools and boundaries please visit the respective district school board’s website.
Book a Showing

Adriana Graham
Sales Representative- (905) 928-3226
- adriana.graham@century21.ca