208 Carlton Street
$499,995
Features
Location
Description
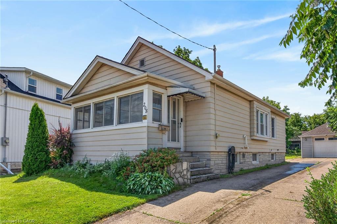
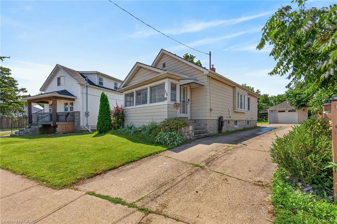
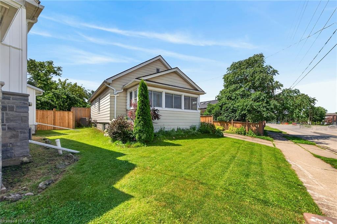
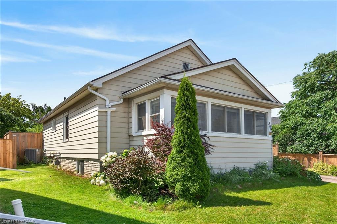
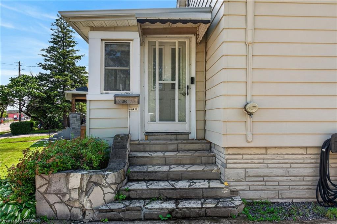
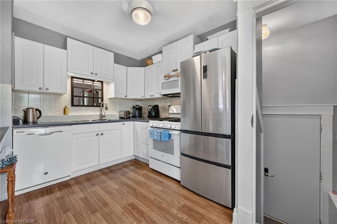
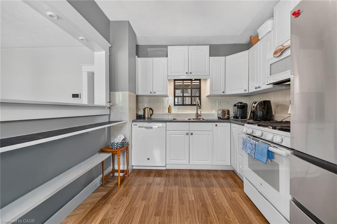
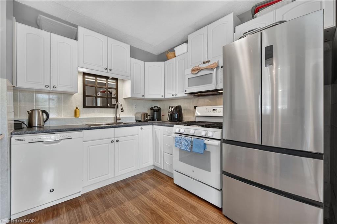
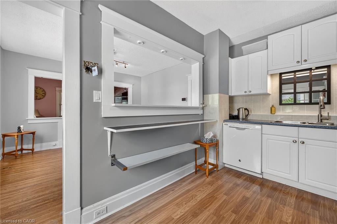
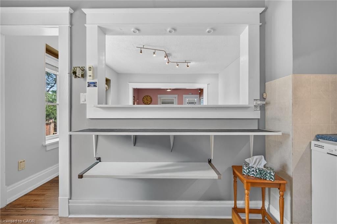
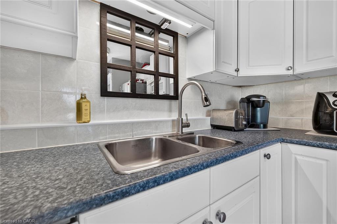
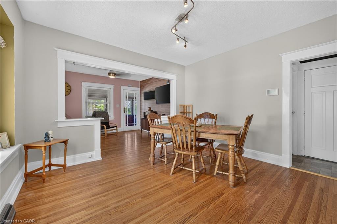
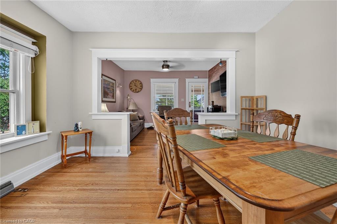
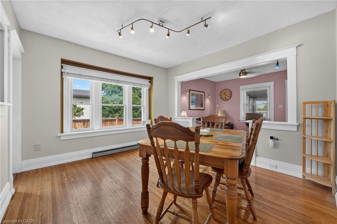
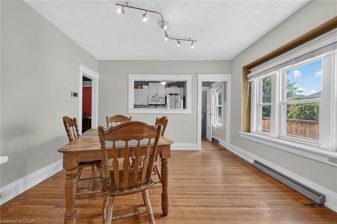
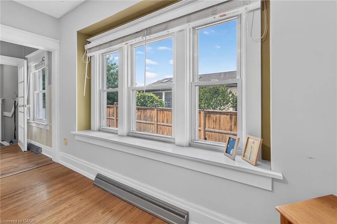
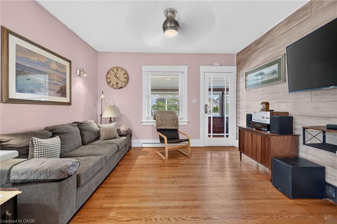
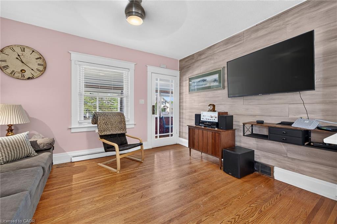
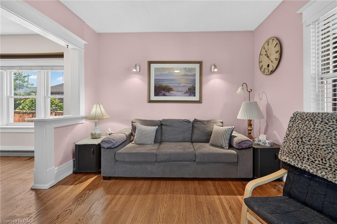
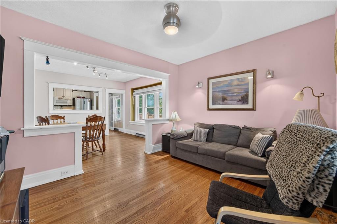
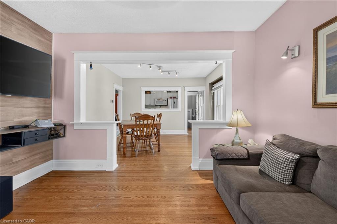
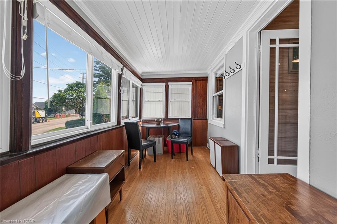
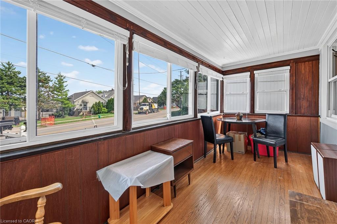
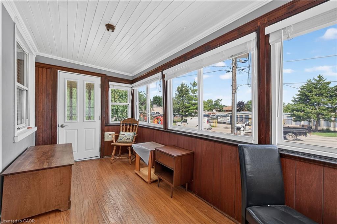
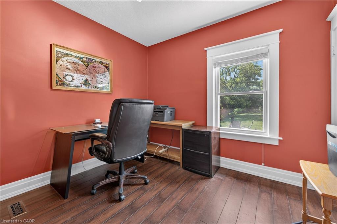
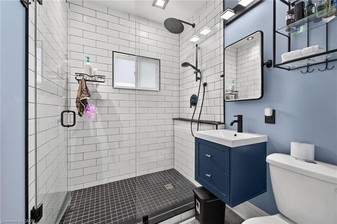
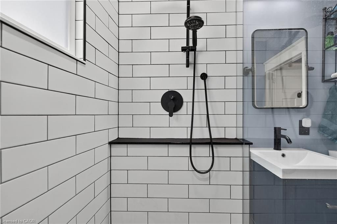
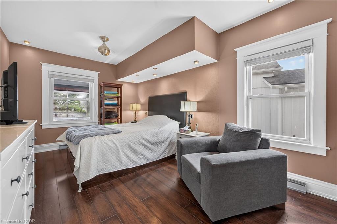
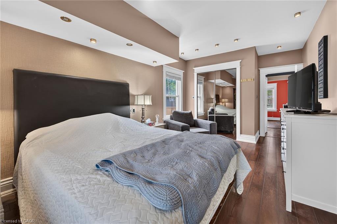
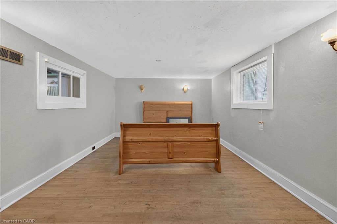
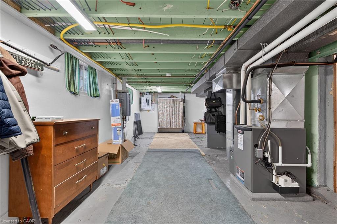
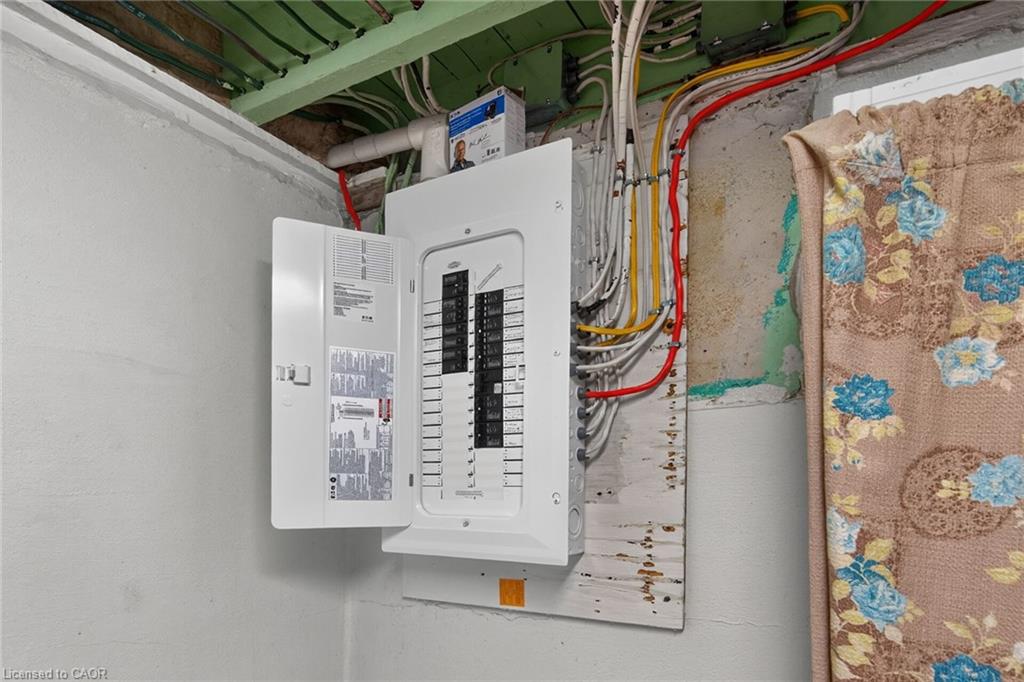
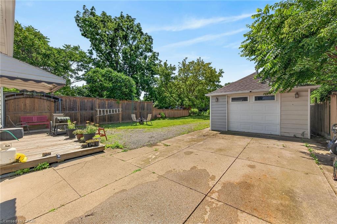
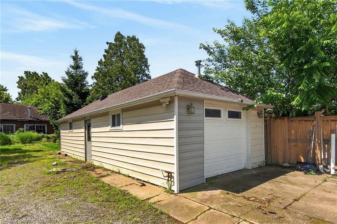
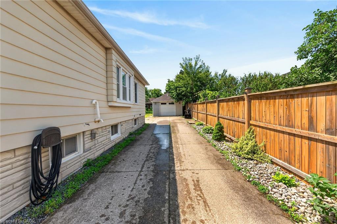
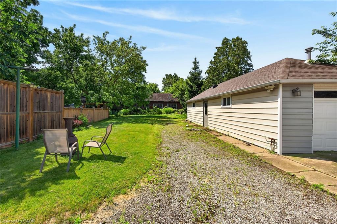
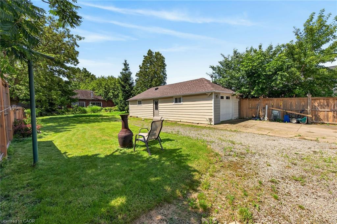
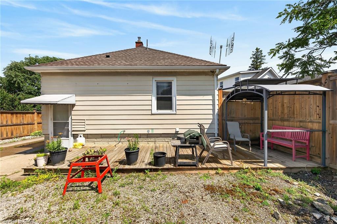
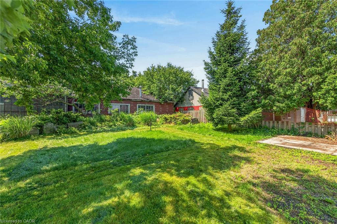
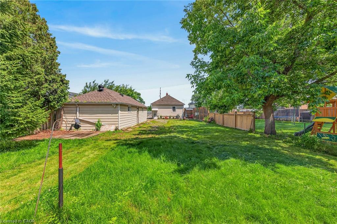
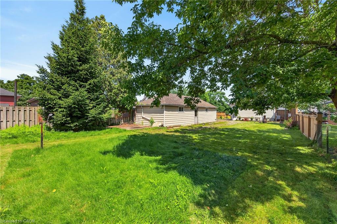
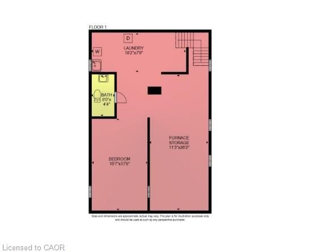
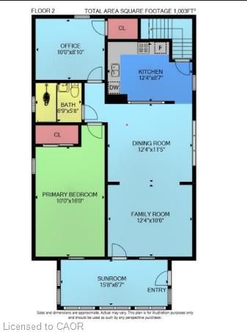
Welcome to 208 Carlton Street, a spacious 2 bedroom, 2 bathroom bungalow on a larger lot (45x188) in a convenient central location. This home offers an updated kitchen with a pass-through to the dining room. The living room leads to an enclosed front porch, the Primary bedroom is ample sized - a 3 PC bathroom with updated shower and a guest bedroom complete the main floor with updated windows and hardwood flooring throughout. The lower level has a 2 PC bathroom that can easily be updated to a 3 PC bath. The huge dream garage (41x14) is excellent for home based business, hobbyists, handyman and comes with a 75000 BTU Furnace! 82 Foot concrete driveway with parking space in the rear. Upgrades to this home throughout the years: Roof (2014), Attic Insulation/Furnace/Water-heater/AC (2019), Main floor bath (2025), windows (approx 2016), garage roof (2018), updated basement bathroom (2024), breaker electrical panel with surge protection (2020).
Overview
-
ID: 40845319
-
City: St. Catharines
-
Community: 451 - Downtown
-
Property Type: Single Family
-
Style: Bungalow
-
Bedrooms: 2
-
Bathrooms: 2
-
Garages: 2
-
Parking: 4
-
Living Area: 1003
-
Total Area: 1003 1003
-
Acreage: < 0.5
-
Year Built: 1928
-
Taxes: $3374 (2025)
-
Cooling: Central Air
-
Heat Type: Forced Air, Natural Gas
-
Kitchens: 1
-
Total Area: 1003 Square Feet
Property Details
Property Condition:
51-99 Years
Occupant Type:
Owner
Basement:
Full, Partially Finished
Lot Size:
45.5 X 188.4 Square Feet
Lot Size Dimensions:
45.5 x 188.4
Lot Features:
Urban, City Lot, Highway Access, Hospital, Major Highway
Property Features:
Urban, City Lot, Highway Access, Hospital, Major Highway
Amenities & Features
Property Rooms
| Room Level | Room Type | Room Width | Room Length | Room Area | Room Dimensions | Room Desc |
|---|---|---|---|---|---|---|
| Lower | Bathroom | -- (Feet) | -- (Feet) | -- | -- | 2 PIECE CAN EASILY ADD SHOWER |
| Main | Bedroom | -- (Feet) | -- (Feet) | -- | -- | Currently used as office |
| Lower | Utility Room | -- (Feet) | -- (Feet) | -- | -- | Unfinished |
| Lower | Dining Room | -- (Feet) | -- (Feet) | -- | -- | -- |
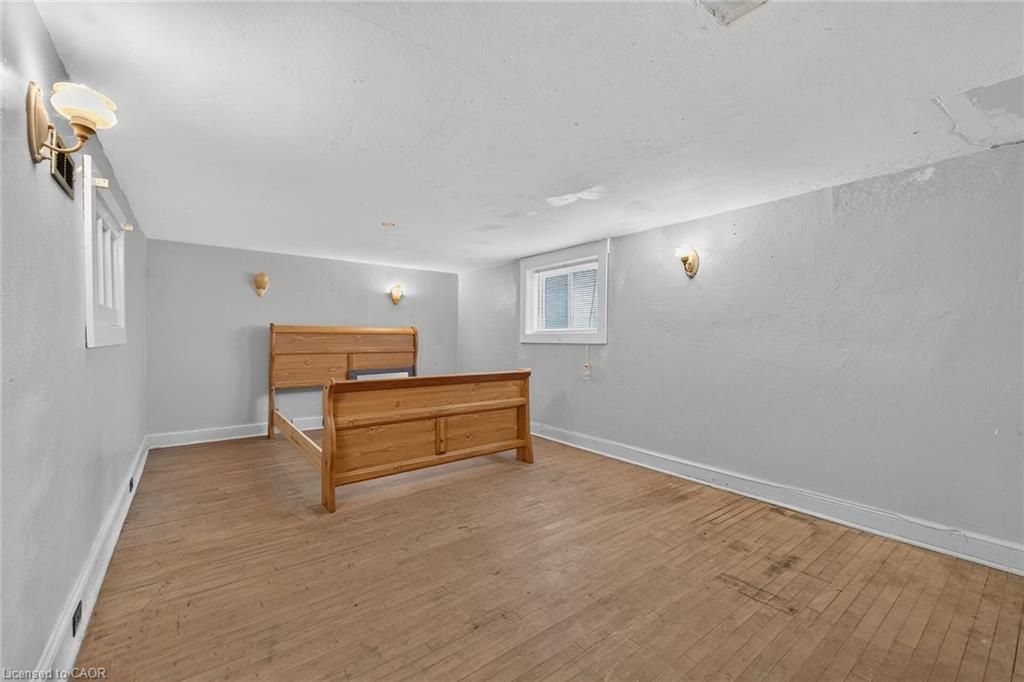
| Lower | Recreation Room | -- (Feet) | -- (Feet) | -- | -- | Partially finished |
| Main | Bathroom | -- (Feet) | -- (Feet) | -- | -- | 3PC remodelled with new walk-in shower |
| Main | Living Room | -- (Feet) | -- (Feet) | -- | -- | -- |
| Main | Bedroom | -- (Feet) | -- (Feet) | -- | -- | -- |
| Main | Kitchen | -- (Feet) | -- (Feet) | -- | -- | -- |
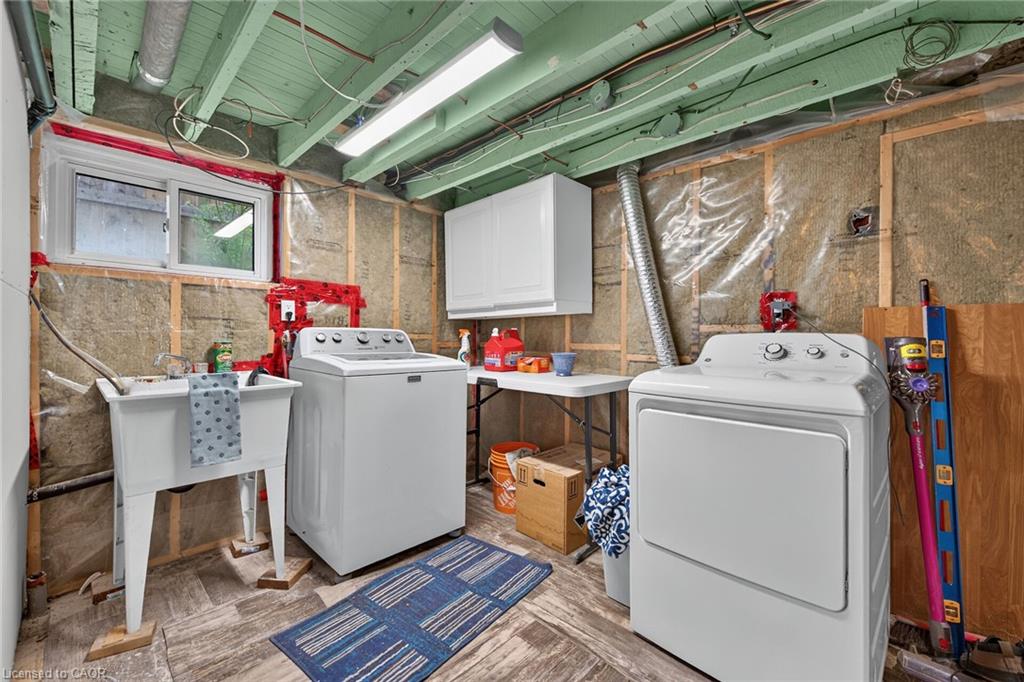
| Lower | Laundry | -- (Feet) | -- (Feet) | -- | -- | -- |
| Main | Sunroom | -- (Feet) | -- (Feet) | -- | -- | -- |
Location
Nearby Schools
Source: Schools information and student demographics
For further information and school ranking visit Fraser Institution and EQAO.
| Green | Yellow | Orange | Red | |
| Average student achievements (out of 100%) | 100-76 | 75-60 | 60-40 | 40-0 |
Mortgage Calculator
All information displayed is believed to be accurate but is not guaranteed and should be independently verified. No warranties or representations are made of any kind.
Data is provided courtesy of Information Technology Systems Ontario, Inc (ITSO).

Disclaimer: The property is not necessarily in the boundary of the schools shown above. This map indicates the closest primary and secondary schools. This tool is designed to provide the viewer an overview of the ratings of nearby public schools, and does not suggest association to school boundaries. To view all schools and boundaries please visit the respective district school board’s website.
Book a Showing

Adriana Graham
Sales Representative- (905) 928-3226
- adriana.graham@century21.ca