202-20 John Street
$450,000
Features
Location
Description
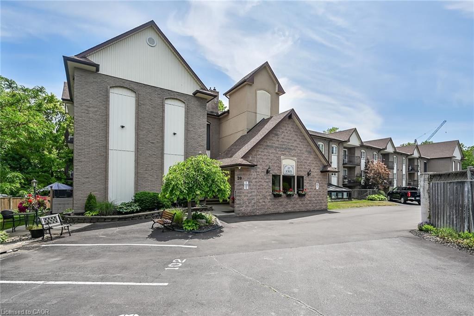
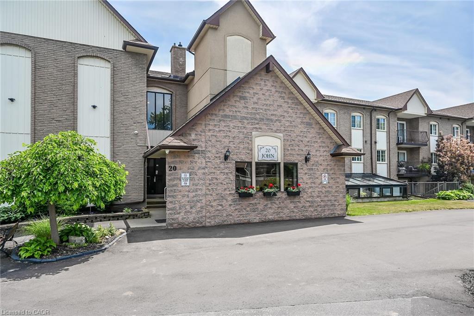
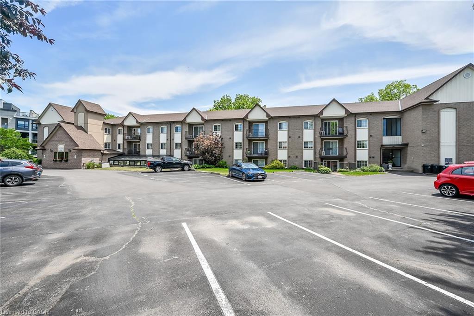
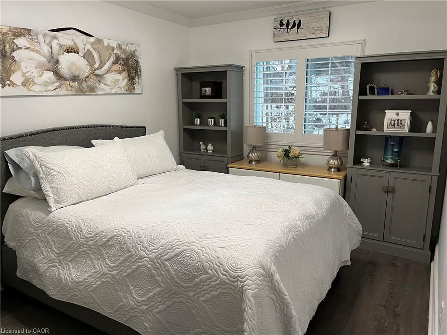
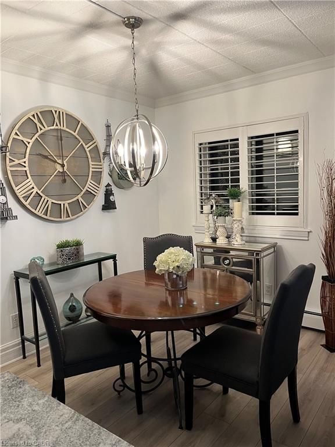
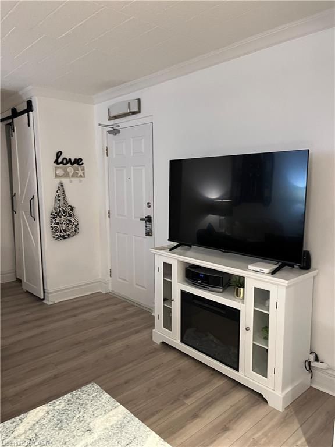
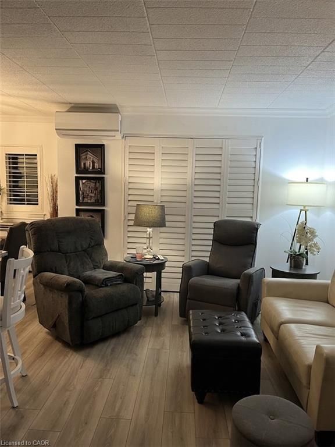
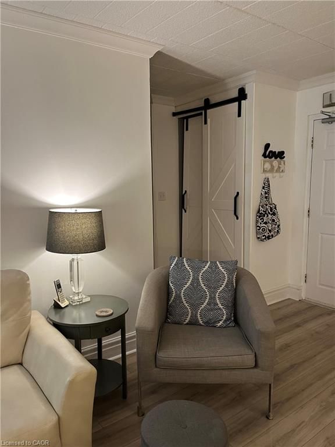
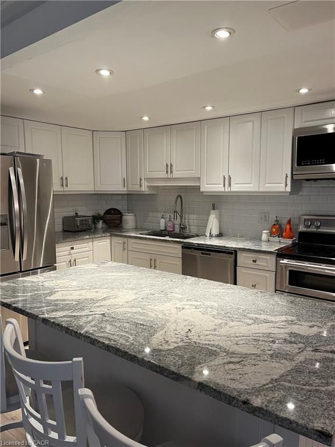
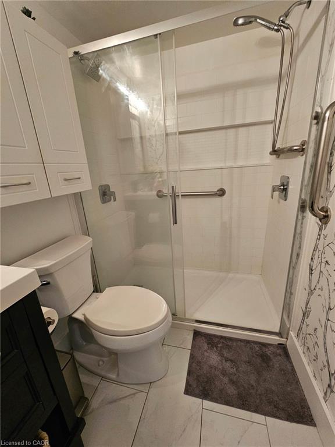
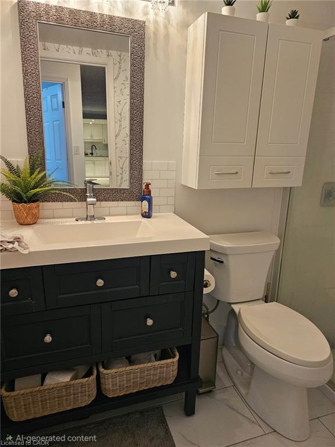
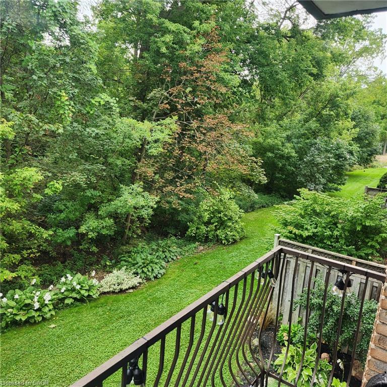
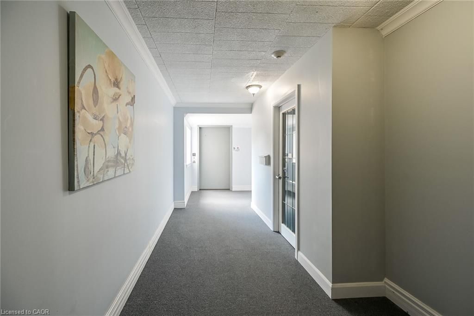
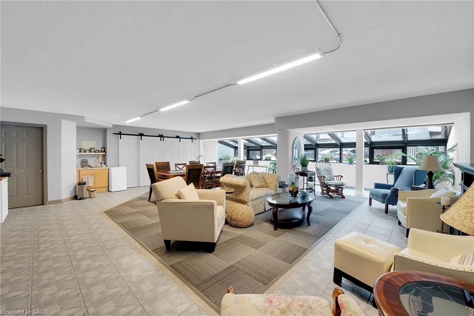
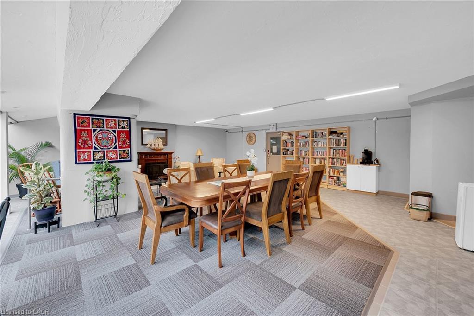
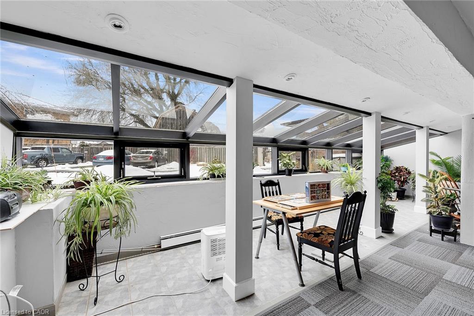
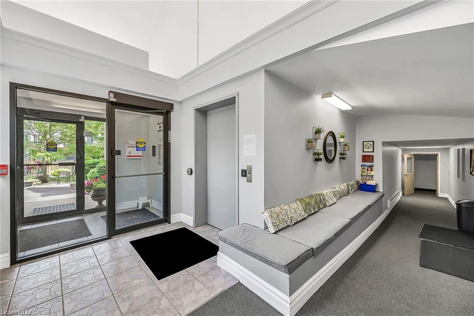
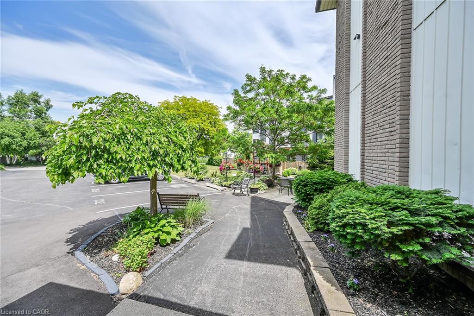
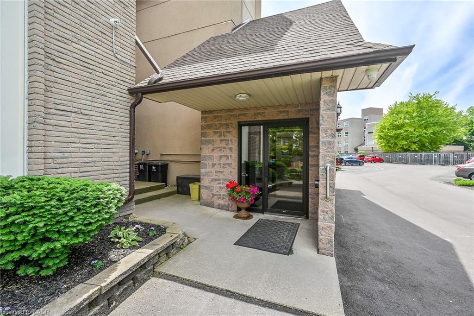
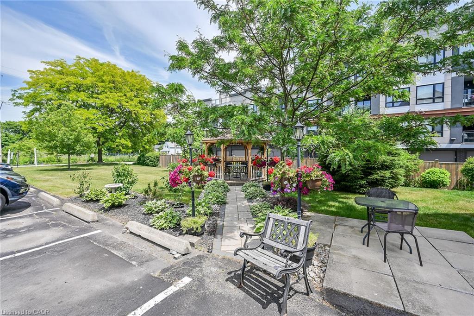
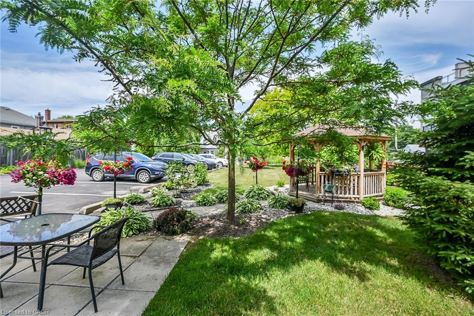
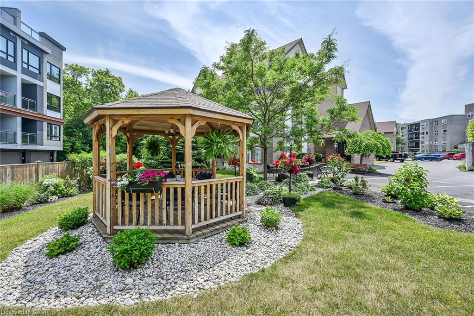
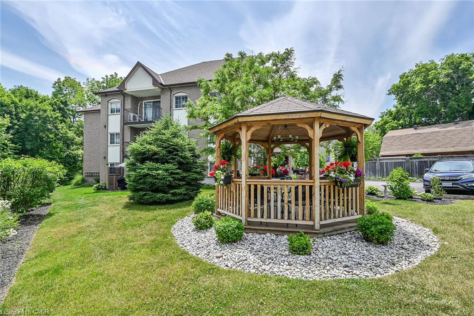
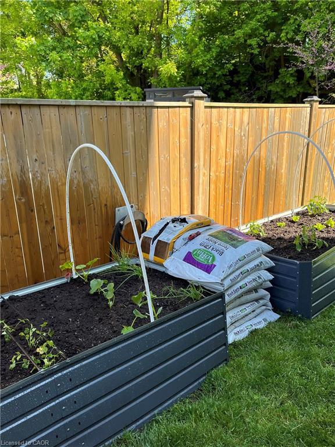
Totally updated bright, spacious 2 bedroom 1 bathroom apartment condo in one of Grimsby’s more established buildings overlooking a serene creek from a private balcony. Well designed open concept living room, dining room and kitchen with modern neutral décor, upgraded materials and workmanship – you will find there is nothing to do but move in and enjoy convenient condo living within walking distance to Grimsby’s downtown area. Close to all amenities, shops, restaurants, grocery stores, banks and newly built hospital all just minutes away. The unit includes 2 exclusive parking spaces, an in-suite laundry closet, ample storage space, modern laminate flooring and California shutters and kitchen pot lighting. The kitchen has a large island with seating and added storage with beautiful granite countertops. The condo fee includes Cable TV, high speed internet, Water, heat, hydro, building insurance, building maintenance, parking, snow removal and common elements. The building offers a community garden, a common recreation room and an outdoor patio and gazebo. Easy access to QEW for commuters and VIA rail around the corner on Ontario St.
Overview
-
ID: 40859932
-
City: Grimsby
-
Community: Grimsby East (542)
-
Property Type: Condo
-
Style: Apartment
-
Bedrooms: 2
-
Bathrooms: 1
-
Parking: 2
-
Living Area: 881
-
Total Area: 881 881
-
Year Built: 1970
-
Taxes: $2791.9 (2026)
-
Cooling: Ductless, Wall Unit(s)
-
Heat Type: Gas Hot Water, Radiant
-
Kitchens: 1
-
Unit#: 202
-
Total Area: 881 Square Feet
Property Details
Property Condition:
51-99 Years
Occupant Type:
Tenant
Property Management:
SHABRI PROPERTY MANAGEMEN
Basement:
None
Association Fee:
746.25
Lot Features:
Urban, Dog Park, City Lot, Highway Access, Hospital, Landscaped, Library, Major Highway, Marina, Park, Place of Worship, Quiet Area, Rec./Community Centre, Shopping Nearby
Association Fee Includes:
Insurance,Building Maintenance,Cable TV,Common Elements,Heat,Hydro,Parking,Snow Removal,Water
Association Amenities:
Elevator(s), Game Room, Parking
Property Features:
Urban, Dog Park, City Lot, Highway Access, Hospital, Landscaped, Library, Major Highway, Marina, Park, Place of Worship, Quiet Area, Rec./Community Centre, Shopping Nearby
Amenities & Features
Property Rooms
| Room Level | Room Type | Room Width | Room Length | Room Area | Room Dimensions | Room Desc |
|---|---|---|---|---|---|---|
| Main | Laundry | -- (Feet) | -- (Feet) | -- | -- | -- |
| Main | Dining Room | -- (Feet) | -- (Feet) | -- | -- | -- |
| Main | Living Room | -- (Feet) | -- (Feet) | -- | -- | -- |
| Main | Bedroom | -- (Feet) | -- (Feet) | -- | -- | -- |
| Main | Bathroom | -- (Feet) | -- (Feet) | -- | -- | -- |
| Main | Kitchen | -- (Feet) | -- (Feet) | -- | -- | -- |
| Main | Bedroom Primary | -- (Feet) | -- (Feet) | -- | -- | -- |
Location
Nearby Schools
Source: Schools information and student demographics
For further information and school ranking visit Fraser Institution and EQAO.
| Green | Yellow | Orange | Red | |
| Average student achievements (out of 100%) | 100-76 | 75-60 | 60-40 | 40-0 |
Mortgage Calculator
All information displayed is believed to be accurate but is not guaranteed and should be independently verified. No warranties or representations are made of any kind.
Data is provided courtesy of Information Technology Systems Ontario, Inc (ITSO).

Disclaimer: The property is not necessarily in the boundary of the schools shown above. This map indicates the closest primary and secondary schools. This tool is designed to provide the viewer an overview of the ratings of nearby public schools, and does not suggest association to school boundaries. To view all schools and boundaries please visit the respective district school board’s website.
Book a Showing

Adriana Graham
Sales Representative- (905) 928-3226
- adriana.graham@century21.ca