101-28 Robinson Street N
$515,000
Features
Location
Description
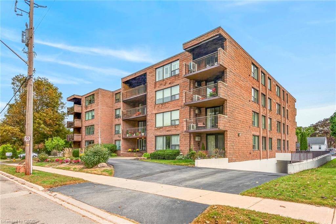
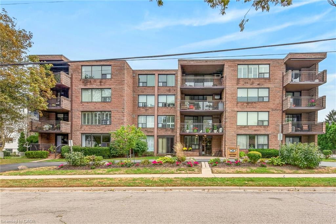
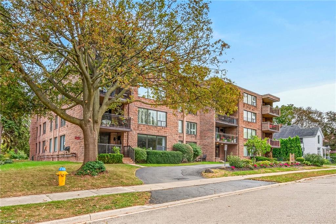
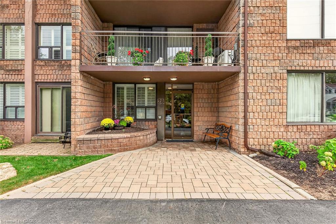
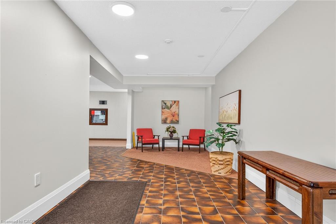
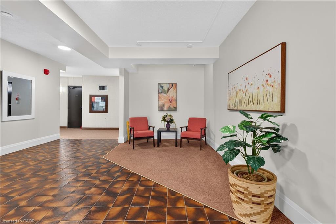
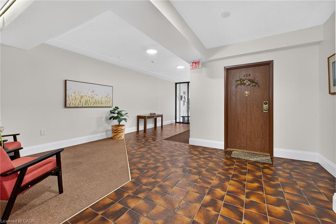
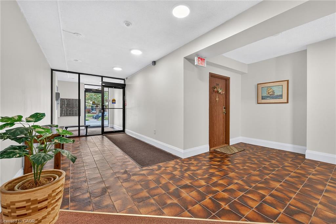
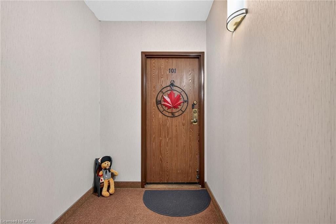
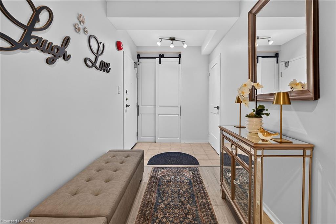
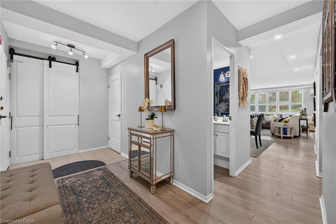
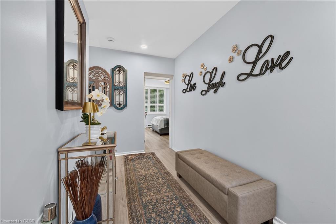
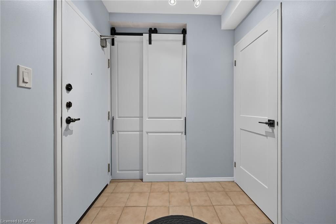
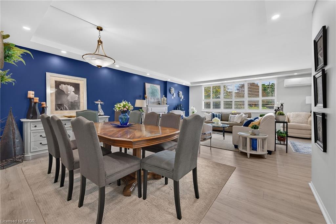
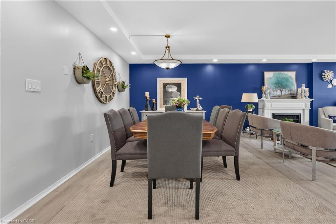
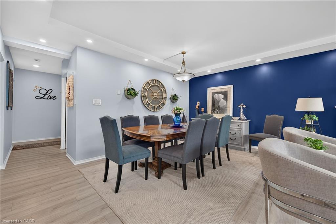
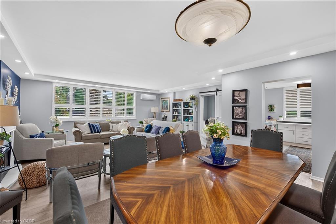
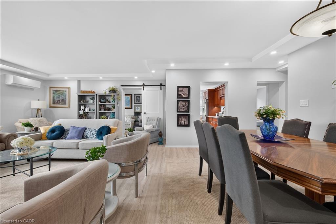
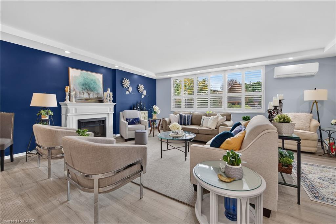
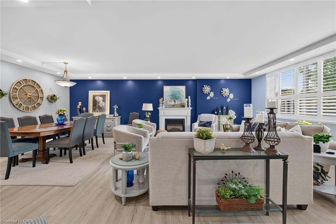
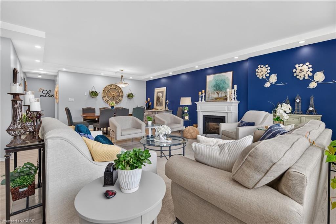
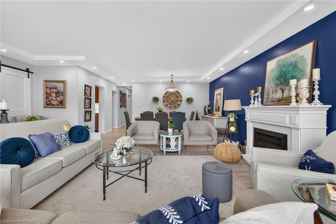
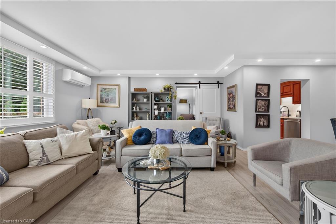
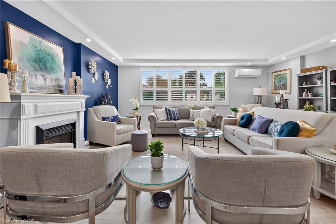
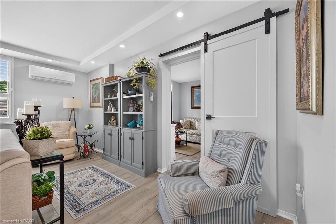
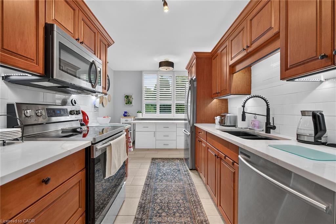
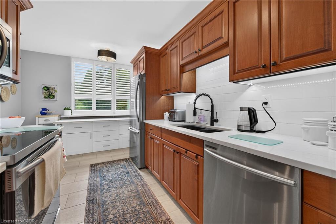
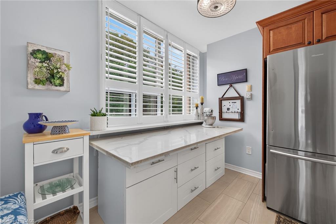
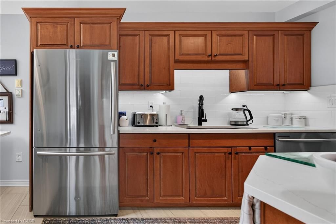
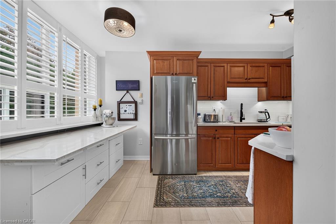
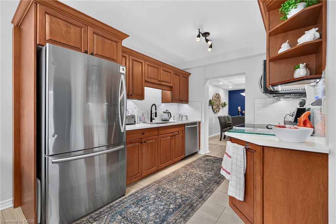
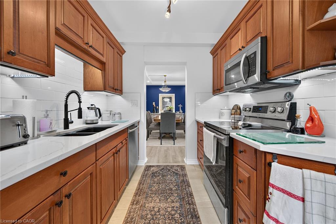
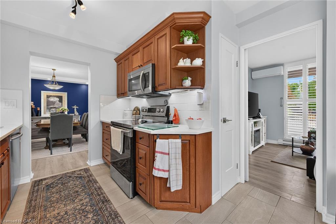
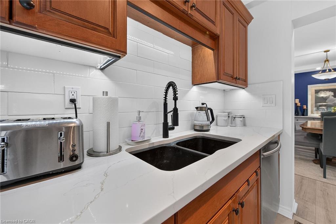
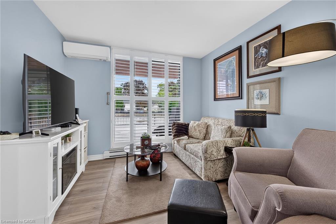
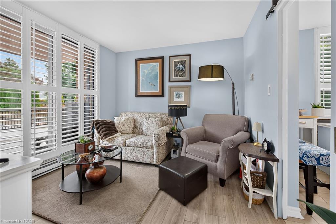
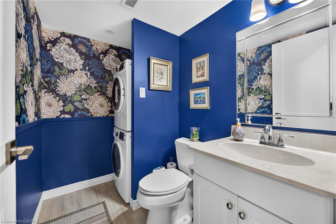
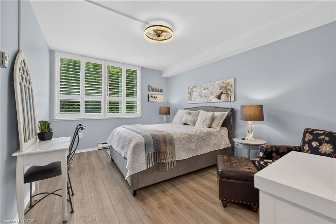
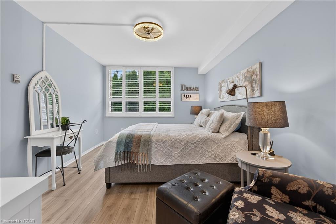
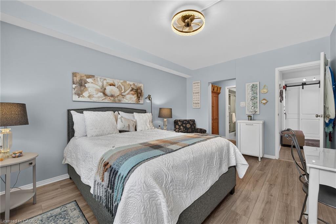
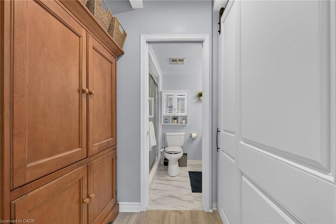
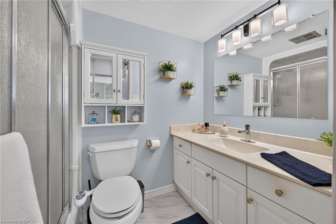
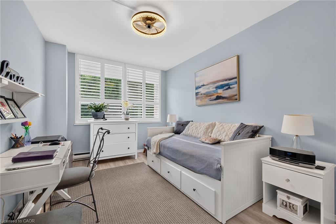
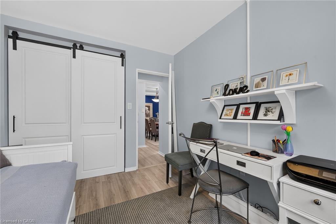
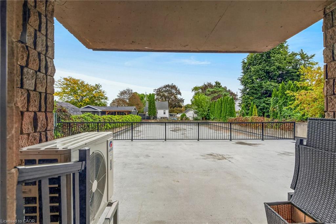
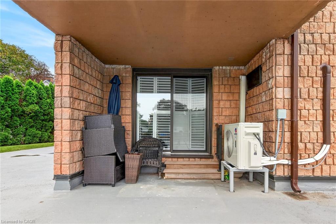
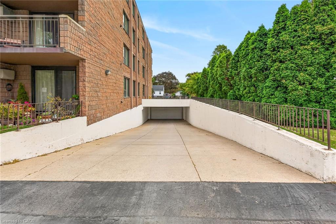
Welcome to unit 101 at 28 Robinson St N conveniently located in the heart of Grimsby. This main floor unit is spotless and has been meticulously updated so consider it move-in ready! This is a large 3 bedroom (1bedroom currently used as a den), 1.5 bath apartment with a lovely outdoor terrace, tons of storage and a handy utility room off the foyer. The flooring is new, new interior doors, new kitchen island, backsplash & coutertops, new light fixtures including pot lighting, new California Shutters throughout and freshly painted. A new dual HVAC system has been installed 2026. It is walking distance to most shops, dining, and other amenities in town. The newly built West Lincoln Memorial Hospital is minutes away. One exclusive parking space is located in the underground garage along with a private storage unit.
Overview
-
ID: 40868153
-
City: Grimsby
-
Community: Grimsby East (542)
-
Property Type: Condo
-
Style: Apartment
-
Bedrooms: 3
-
Bathrooms: 2
-
Garages: 1
-
Parking: 1
-
Living Area: 1476
-
Total Area: 1476 1476
-
Acreage: < 0.5
-
Year Built: 1980
-
Taxes: $3195 (2025)
-
Cooling: Wall Unit(s)
-
Heat Type: Baseboard
-
Kitchens: 1
-
Unit#: 101
-
Total Area: 1476 Square Feet
Property Details
Property Condition:
31-50 Years, New Construction
Occupant Type:
Owner
Building Name:
Robinson Condos
Property Management:
Shabri Property Corp.
Basement:
None
Association Fee:
738.24
Lot Features:
Urban, Arts Centre, Beach, City Lot, Highway Access, Hospital, Landscaped, Library, Marina, Park, Public Transit, Quiet Area, Shopping Nearby
Association Fee Includes:
Insurance,Maintenance Grounds,Parking,Water
Association Amenities:
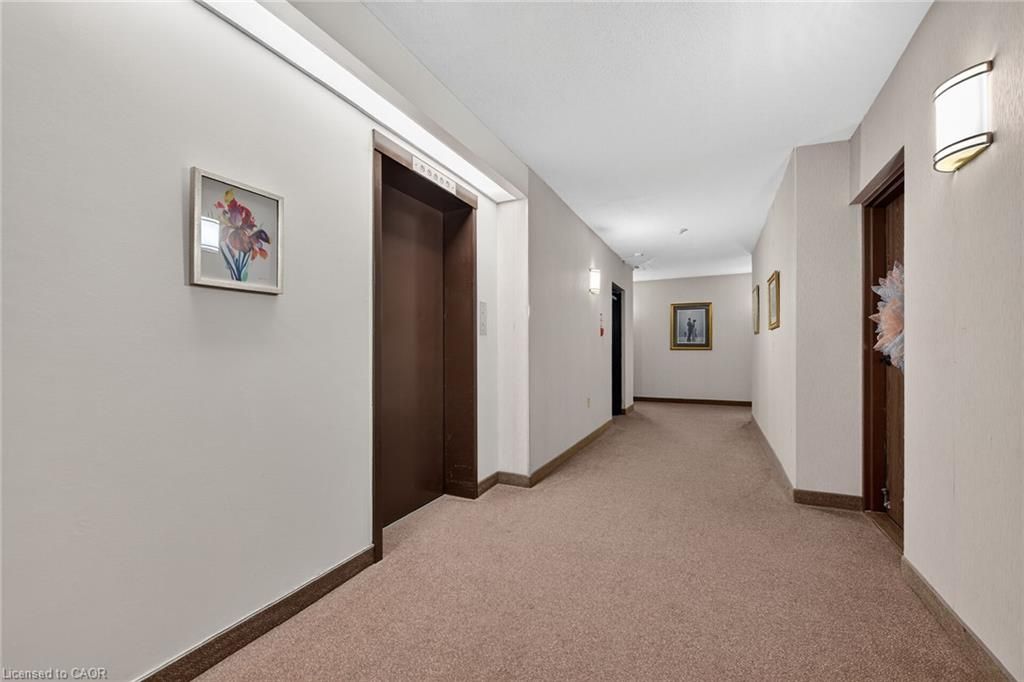
BBQs Permitted, Elevator(s), Parking
Property Features:
Urban, Arts Centre, Beach, City Lot, Highway Access, Hospital, Landscaped, Library, Marina, Park, Public Transit, Quiet Area, Shopping Nearby
Amenities & Features
- New Constructionn
Property Rooms
| Room Level | Room Type | Room Width | Room Length | Room Area | Room Dimensions | Room Desc |
|---|---|---|---|---|---|---|
| Main | Bedroom | -- (Feet) | -- (Feet) | -- | -- | Used as den |
| Main | Foyer | -- (Feet) | -- (Feet) | -- | -- | -- |
| Main | Bathroom | -- (Feet) | -- (Feet) | -- | -- | -- |
| Main | Kitchen | -- (Feet) | -- (Feet) | -- | -- | Island |
| Main | Bedroom | -- (Feet) | -- (Feet) | -- | -- | -- |
| Main | Utility Room | -- (Feet) | -- (Feet) | -- | -- | -- |
| Main | Bathroom | -- (Feet) | -- (Feet) | -- | -- | -- |
| Main | Living Room | -- (Feet) | -- (Feet) | -- | -- | -- |
| Main | Bedroom Primary | -- (Feet) | -- (Feet) | -- | -- | -- |
Location
Nearby Schools
Source: Schools information and student demographics
For further information and school ranking visit Fraser Institution and EQAO.
| Green | Yellow | Orange | Red | |
| Average student achievements (out of 100%) | 100-76 | 75-60 | 60-40 | 40-0 |
Mortgage Calculator
All information displayed is believed to be accurate but is not guaranteed and should be independently verified. No warranties or representations are made of any kind.
Data is provided courtesy of Information Technology Systems Ontario, Inc (ITSO).

Disclaimer: The property is not necessarily in the boundary of the schools shown above. This map indicates the closest primary and secondary schools. This tool is designed to provide the viewer an overview of the ratings of nearby public schools, and does not suggest association to school boundaries. To view all schools and boundaries please visit the respective district school board’s website.
Book a Showing

Adriana Graham
Sales Representative- (905) 928-3226
- adriana.graham@century21.ca