89 Stoney Brook Crescent
$564,900
Features
Location
Description
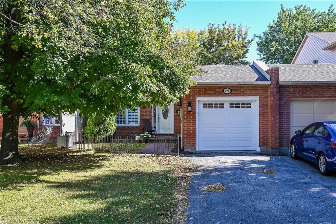
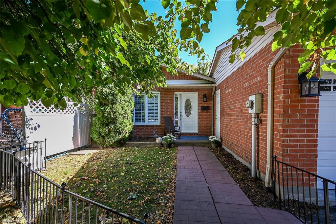
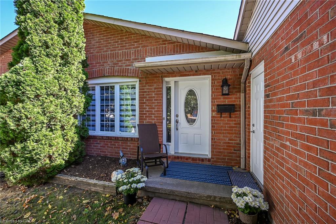
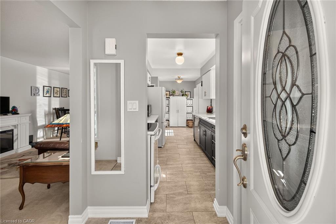
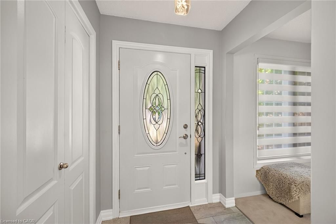
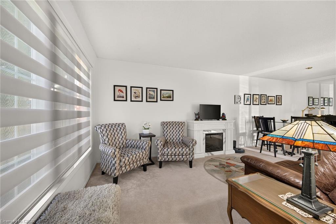
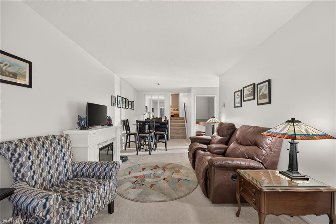
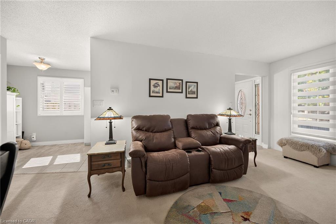
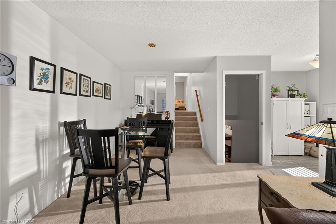
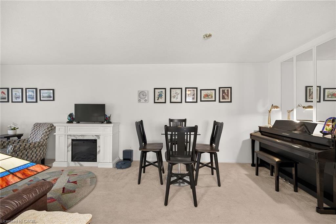
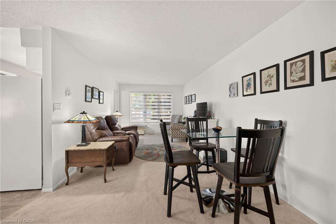
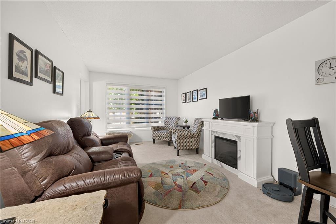
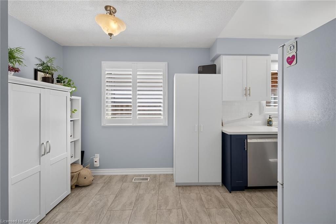
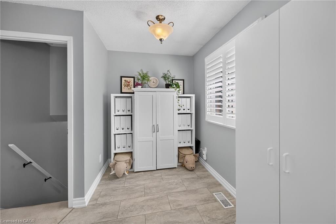
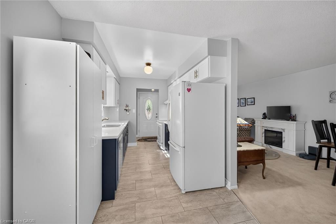
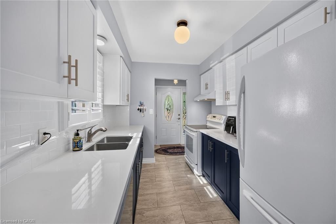
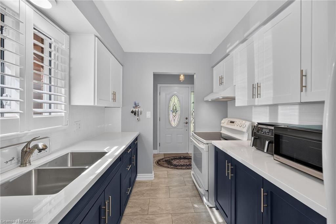
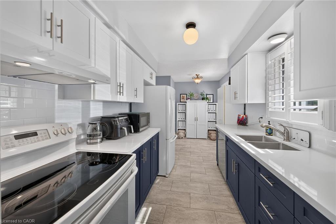
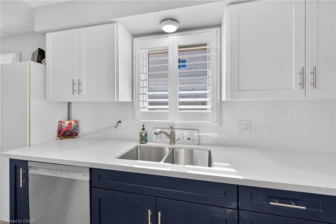
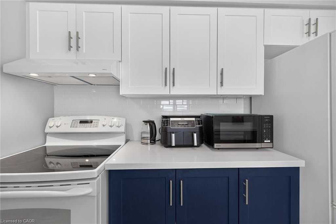
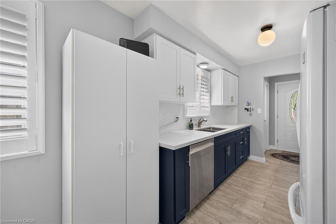
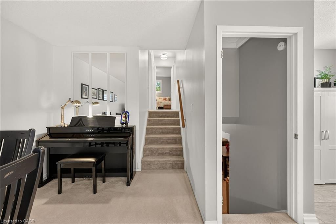
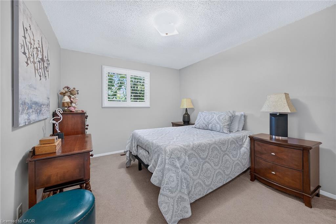
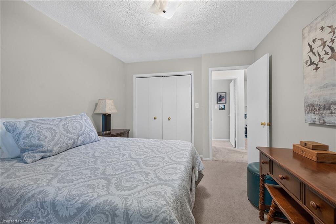
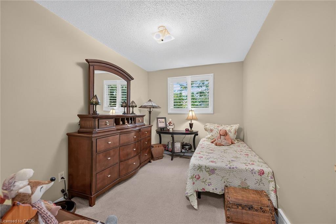
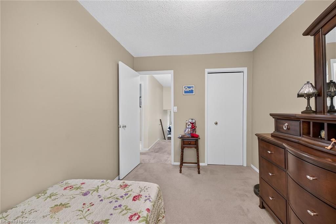
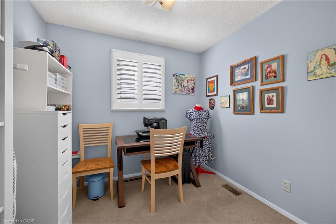
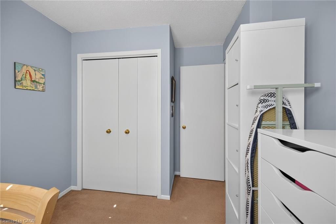
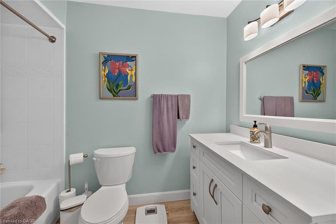
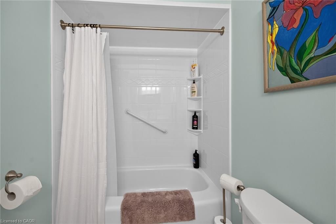
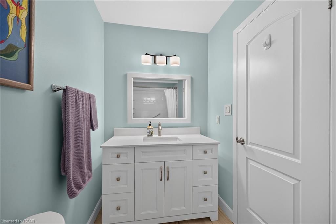
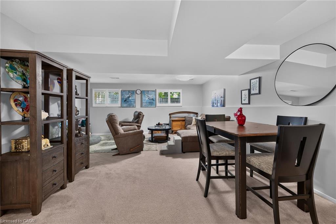
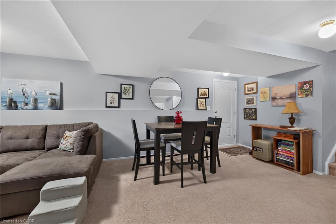
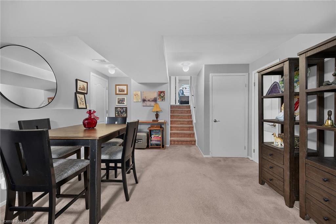
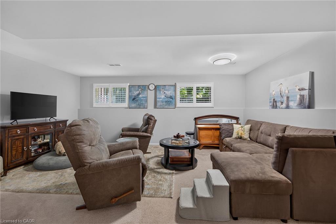
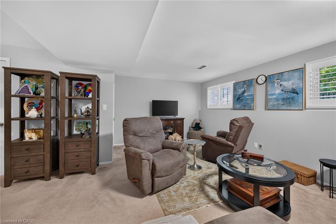
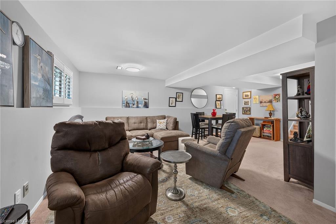
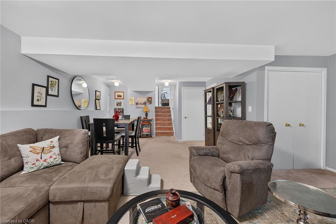
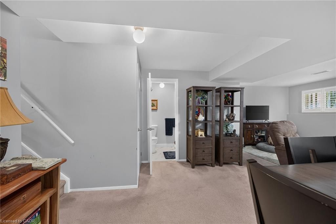
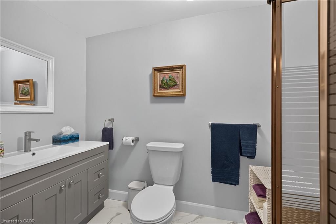
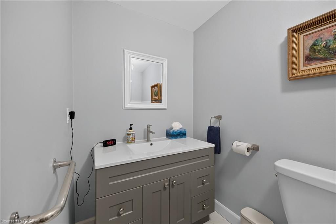
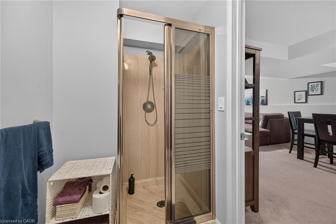
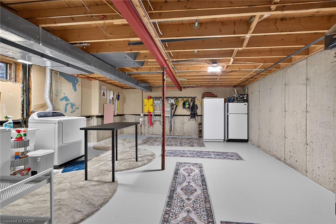
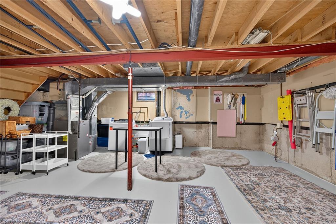
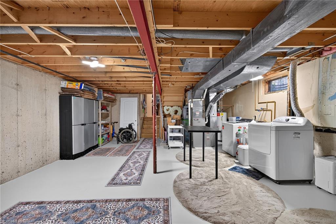
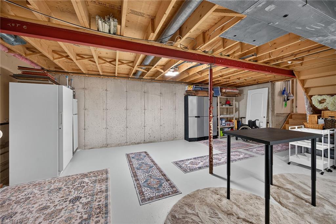
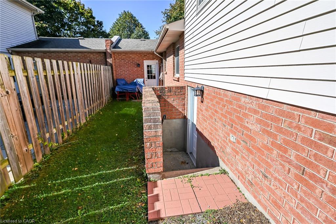
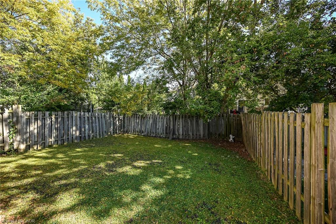
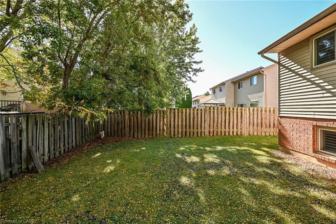
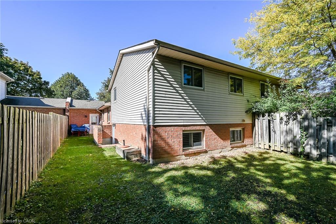
Looking for a family friendly spacious 4 level backsplit home? Look no further - this property is perfect for growing families and empty nesters alike! Three bedrooms, 2 full bathrooms, family room , separate basement entrance with in-law potential. Recently renovated kitchen, fresh paint and custom California Shutters throughout the home, quartz kitchen counters, new interior doors, both bathrooms have been updated, new garage door, fully fenced backyard - there is truly nothing to do but enjoy this move-in ready home. Located in a desirable location of St Catharine's close to dining, shopping, schools, Sunset Beach, Niagara Health System Hospital and many country fresh markets. Come and see it today!
Overview
-
ID: 40869930
-
City: St. Catharines
-
Community: 453 - Grapeview
-
Property Type: Single Family
-
Style: Backsplit
-
Bedrooms: 3
-
Bathrooms: 2
-
Garages: 1
-
Parking: 3
-
Living Area: 1441
-
Total Area: 1893 1893
-
Acreage: < 0.5
-
Year Built: 1989
-
Taxes: $4754.85 (2026)
-
Cooling: Central Air
-
Heat Type: Forced Air
-
Kitchens: 1
-
Total Area: 1893 Square Feet
Property Details
Property Condition:
31-50 Years
Occupant Type:
Owner
Basement:
Separate Entrance, Walk-Up Access, Full, Finished
Lot Size:
30.18 X 114.83 Square Feet
Lot Size Dimensions:
30.18 x 114.83
Lot Features:
Urban, Rectangular, Highway Access, Hospital, Schools, Shopping Nearby
Property Features:
Urban, Rectangular, Highway Access, Hospital, Schools, Shopping Nearby
Amenities & Features
Property Rooms
| Room Level | Room Type | Room Width | Room Length | Room Area | Room Dimensions | Room Desc |
|---|---|---|---|---|---|---|
| Second | Bedroom | -- (Feet) | -- (Feet) | -- | -- | -- |
| Lower | Bathroom | -- (Feet) | -- (Feet) | -- | -- | -- |
| Main | Kitchen | -- (Feet) | -- (Feet) | -- | -- | -- |
| Second | Bedroom | -- (Feet) | -- (Feet) | -- | -- | -- |
| Main | Living Room | -- (Feet) | -- (Feet) | -- | -- | -- |
| Main | Dining Room | -- (Feet) | -- (Feet) | -- | -- | -- |
| Lower | Family Room | -- (Feet) | -- (Feet) | -- | -- | -- |
| Second | Bathroom | -- (Feet) | -- (Feet) | -- | -- | -- |
| Second | Bedroom | -- (Feet) | -- (Feet) | -- | -- | -- |
Location
Nearby Schools
Source: Schools information and student demographics
For further information and school ranking visit Fraser Institution and EQAO.
| Green | Yellow | Orange | Red | |
| Average student achievements (out of 100%) | 100-76 | 75-60 | 60-40 | 40-0 |
Mortgage Calculator
All information displayed is believed to be accurate but is not guaranteed and should be independently verified. No warranties or representations are made of any kind.
Data is provided courtesy of Information Technology Systems Ontario, Inc (ITSO).

Disclaimer: The property is not necessarily in the boundary of the schools shown above. This map indicates the closest primary and secondary schools. This tool is designed to provide the viewer an overview of the ratings of nearby public schools, and does not suggest association to school boundaries. To view all schools and boundaries please visit the respective district school board’s website.
Book a Showing

Adriana Graham
Sales Representative- (905) 928-3226
- adriana.graham@century21.ca